






Address
804 Mohegan Trail, Block Island, RI
Price
$ 3,295,000
Property Attributes
- MLS#1394323
- TypeSingle Family
- Listing Status Pending
- CountyWashington
- CityBlock Island
- NeighborhoodKataduma Subdivision
- Zip02807
- Style
- Year Built1812
- Taxes$ 6247
- Price$ 3,295,000
- Bedrooms4
- Full Bathrooms3
- Half Bathrooms1
- Sqr Footage2420
- Lot Size3.43 Acres
Data Source:
Rhode Island Statewide MLS (RIAR)
Property Description
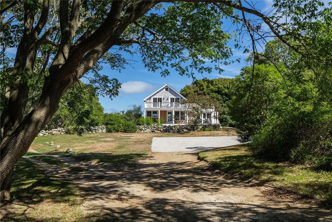
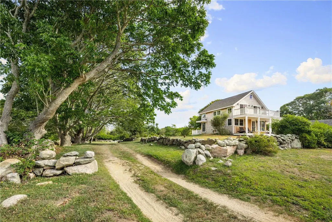
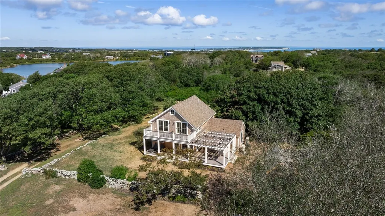
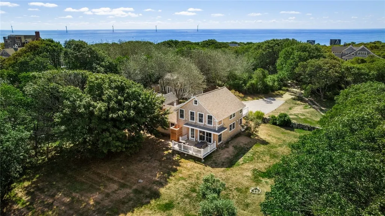
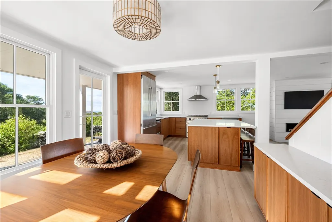
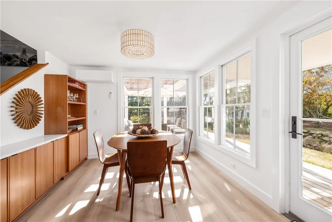
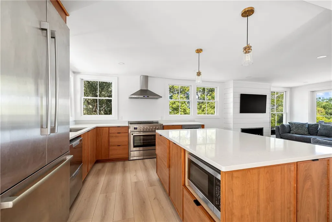
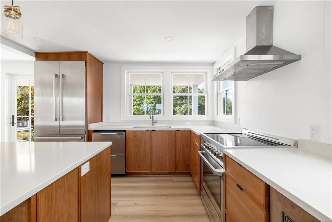
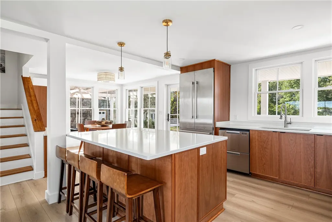
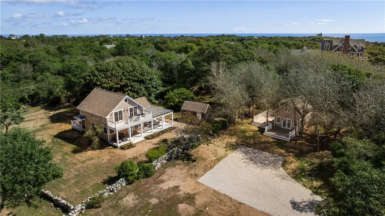
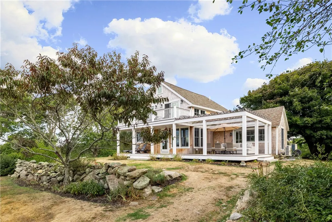
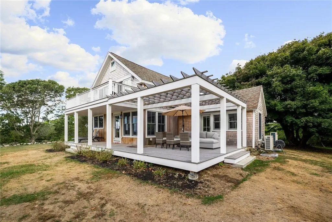
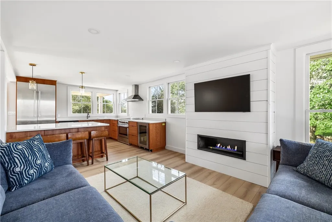
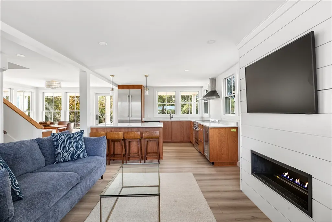
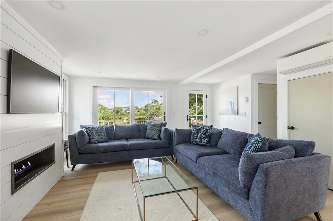
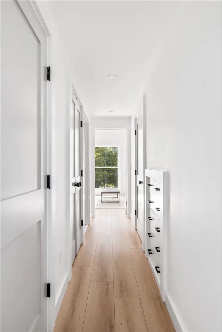
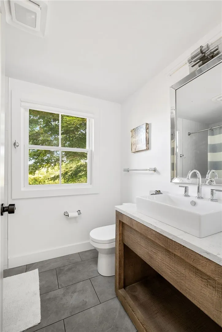
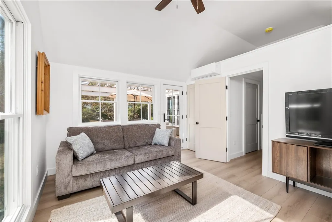
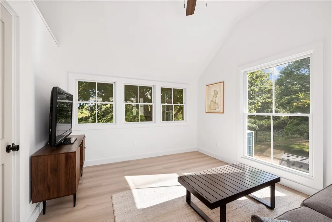
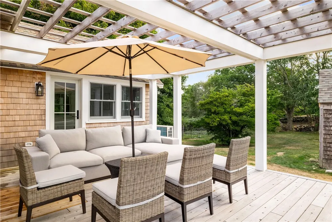
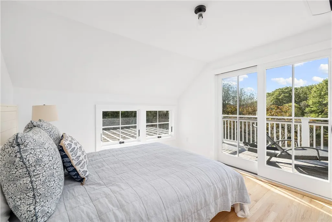
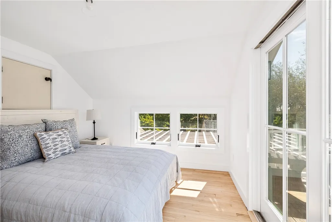
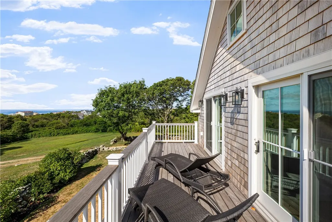
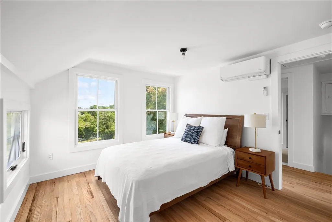
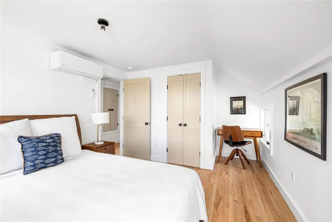
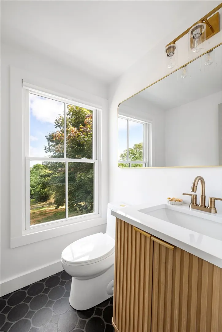
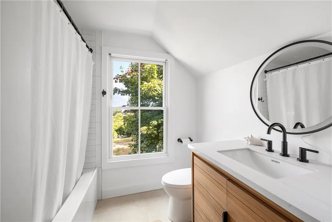
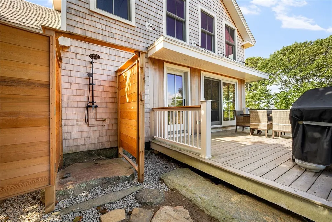
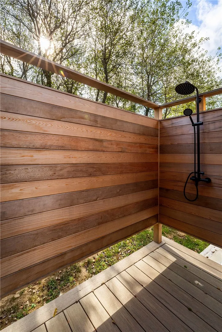
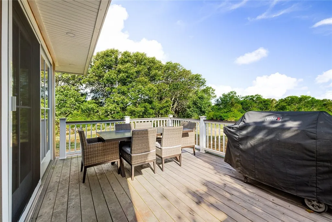
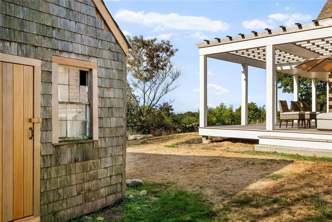
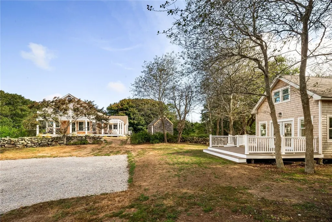
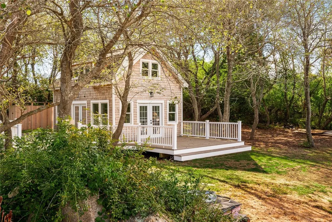
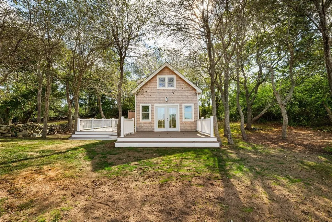
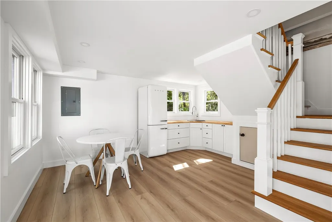
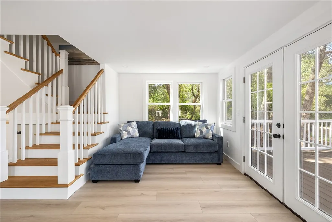
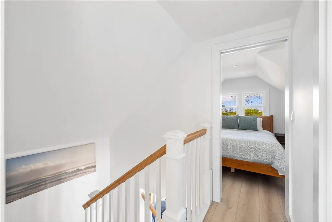
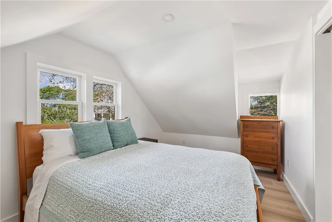
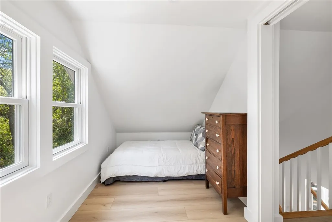
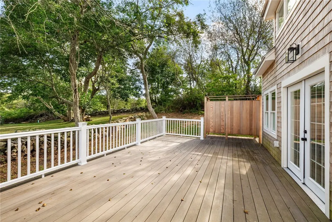
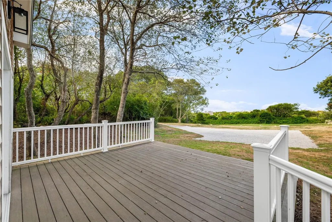
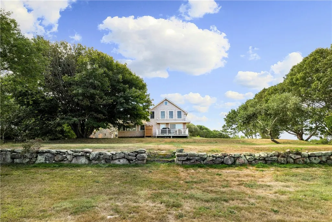
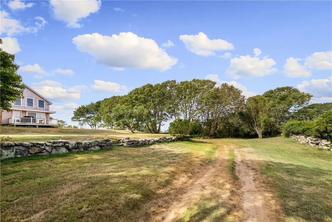
An Unparalleled Combination of Privacy, Views, and Island History. One of Block Island's most unique and beautiful properties, offering rare privacy, sweeping ocean views to Montauk, and the Island's most extraordinary collection of mature trees. With 3.5 acres of historic Payne family farmland, this elevated site features original stone walls, Lily Pond frontage, and potential for over 12,000 sq ft of living space. Recently completed, the reconstructed 3 bedroom main house blends modern farmhouse style with low-maintenance design. The open kitchen, dining, and living area frames ocean views through large windows and flows seamlessly outdoors to generous decks, a portico-shaded patio, and a striking outdoor shower built on native stone. Heating and AC provide true four-season comfort. A brand-new guest, with its own outdoor shower, decks, and entertaining spaces. Accessed from both Payne Road and Mohegan Trail, the property feels private yet remains close to beaches. Its expansive acres, shaded by mature trees and enhanced by natural breezes, create a setting that is both peaceful and restorative. Combined with wide-open skies, it offers glowing sunsets, endless stargazing, and an unmatched opportunity to experience the very best of Island life.
| Price History | |
|---|---|
| 9/8/2025 | Listed $3,895,000 |
| 4/24/2026 | 5$3,695,000 |
| 5/30/2026 | 3$3,595,000 |
| 6/23/2026 | 8$3,295,000 |
General Features
| Sewer | Septic Tank |
|---|---|
| Heating | Ductless,Electric,Forced Air,Individual |
| Cooling | Ductless,1 Unit |
| Possession | Immediately |
| Zoning | RA |
| Patio/Porch Features | Balcony,Deck,Porch |
| Construction Materials | Drywall,Clapboard,Shingle Siding,Wood Siding |
| Year Built | 1812 |
| Electric | 200+ Amp Service,Circuit Breakers |
| View | Saltwater,Water |
| Stories Count | 2 |
| Levels | Two |
| Property Subtype | Single Family Residence |
| Tax Year | 2025 |
| Waterfront Features | Walk to Water |
| Community Features | Marina,Near Schools,Pool,Recreation Area,Restaurant,Shopping,Tennis Court(s) |
| County | Washington |
| New Construction | false |
| Property Type | Residential |
| Subdivision Name | Kataduma Subdivision |
| Garage Y/N | false |
| Other Structures | Guest House,Outbuilding |
| Total Rooms | 9 |
| Full Baths | 3 |
| Status | Pending |
| City | Block Island |
| Senior Community Y/N | false |
| Lot Size Units | Square Feet |
| Lot Size Square Feet | 149411 |
| Land Lease Y/N | false |
| Tax Annual Amount | 6247 |
| Standard Status | Pending |
| Tax Assessed Value | 1028400 |
| Tax Lot | 9 |
| Property Sub Type Additional | Single Family Residence |
Interior Features
| Interior Amenities | Attic,Cathedral Ceiling(s),High Ceilings,Interior Steps,Permanent Attic Stairs,Storage,Stall Shower,Tub Shower,Vaulted Ceiling(s),Furnished |
|---|---|
| Basement | Partial,Unfinished |
| Flooring | Ceramic Tile,Hardwood,Laminate |
| Furnished Y/N | Furnished |
| Total Fireplaces | 1 |
| Fireplace Features | Zero Clearance |
| Total Stories | 2 |
| Basement (Y/N) | true |
| Air Conditioning Y/N | true |
| Heating Y/N | true |
| Window Features | Thermal Windows |
| Fireplace Y/N | true |
| Half Baths | 1 |
| Total Bedrooms | 4 |
| LivingAreaSource | Public Records |
| Total Baths | 4 |
Exterior Features
| Exterior Amenities | Balcony,Deck,Porch,Barbecue |
|---|---|
| Parking Features | No Garage |
| Lot Features | Private,Secluded |
| Water Source | Private,Well |
| Total Parking | 10 |
| Inclusions | The property was originally constructed in 1812 and has been through several significant renovations over its lifetime. The most recent was a full renovation in 2025, which updated all major systems, structural components, and interior finishes. Previous updates had already modernized portions of the home, but the 2025 renovation was comprehensive, bringing the property up to current building standards while retaining historic character. An additional cottage has been built on the property, offering separate living space for guests or extended family. There are also approved plans in place for further development, providing flexibility for expansion or additional structures if desired. Septic system was compliant when installed; under current DEM standards, any future expansion or renovation may require an upgrade. |
| Lot Size Area | 149411 |
| Foundation Details | Block,Stone |
| Building Area Total | 2420 |
| Lot Size Acres | 3.43 |
Amenities
- Foreclosure
- Views
- Short Sale
- New Construction
- Adult 55+
- Lease To Own
- No HOA Fees
- Furnished
- Primary On Main
- Air Conditioning
- Seller Finance
- Green
- Fixer Upper
- Horse
- Golf
- Fireplace
- Deck
- Garage
- Basement
- Pool
Property vs Single Family Average in 02807
Price
Taxes
Year Built
 IDX information is provided exclusively for consumers personal, non-commercial use and may not be used for any purpose other than to identify prospective properties consumers may be interested in purchasing. Information is deemed reliable but is not guaranteed. © 2026 State-Wide Multiple Listing Service. All rights reserved.
