


Address
796 Hampton Road, Pomfret, CT
Price
$ 325,000
Property Attributes
- MLS#1423692
- TypeSingle Family
- Listing Status Active
- CountyWindham
- CityPomfret
- Zip06259
- Style
- Year Built1963
- Taxes$ 5141
- Price$ 325,000
- Bedrooms5
- Full Bathrooms2
- Half Bathrooms0
- Sqr Footage2285
- Lot Size1.3 Acres
Data Source:
Rhode Island Statewide MLS (RIAR)
Property Description
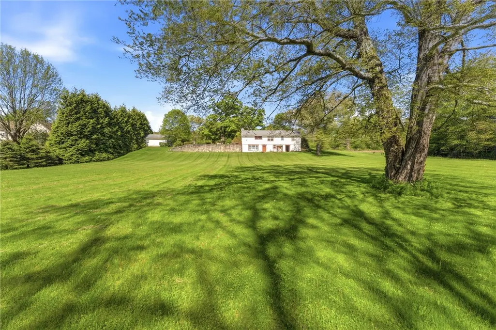
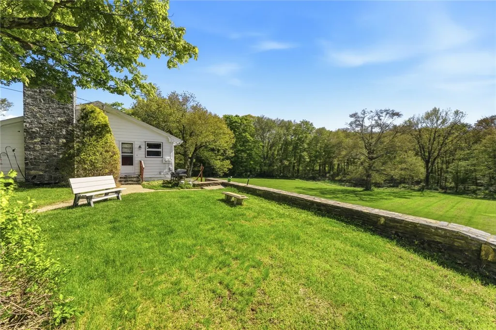
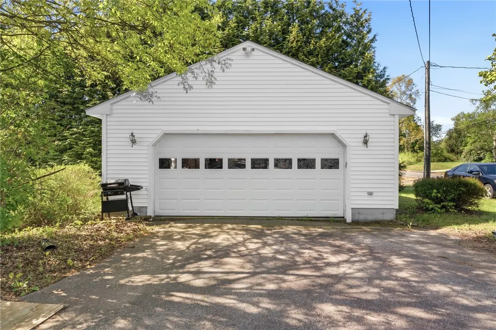
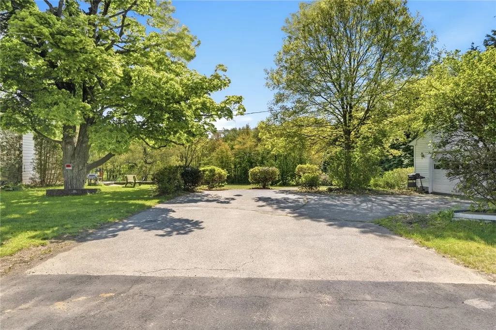
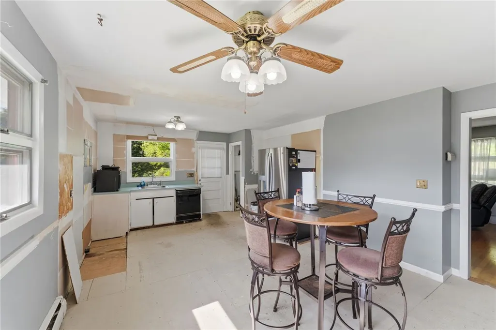
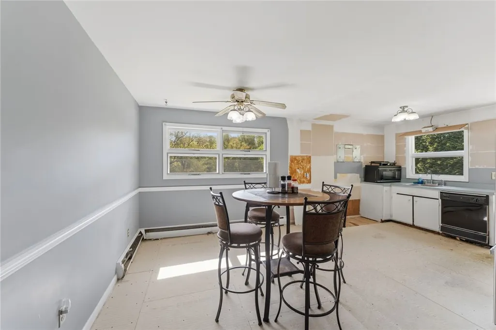
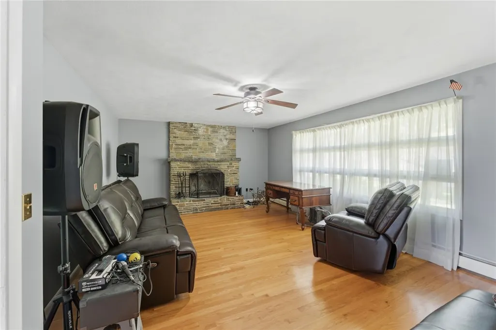
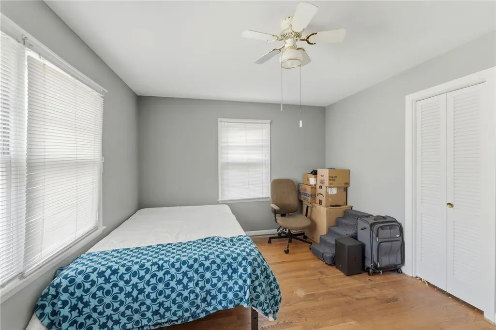
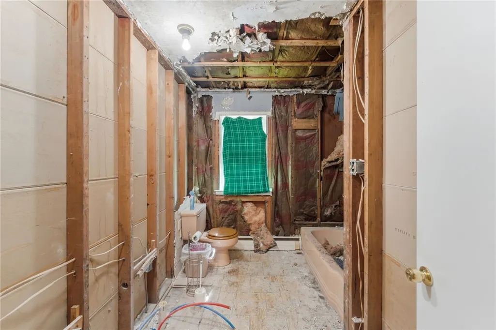
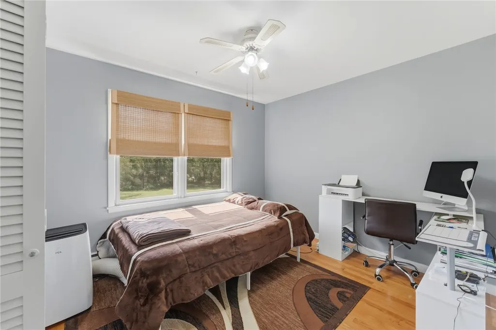
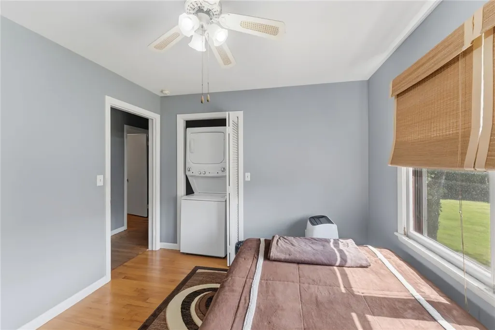
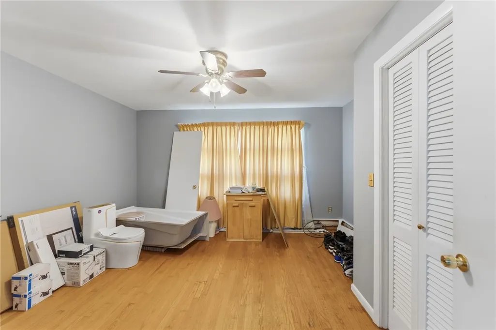
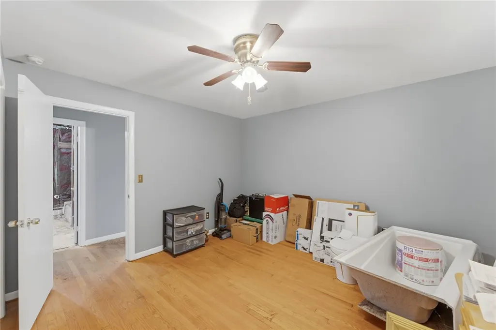
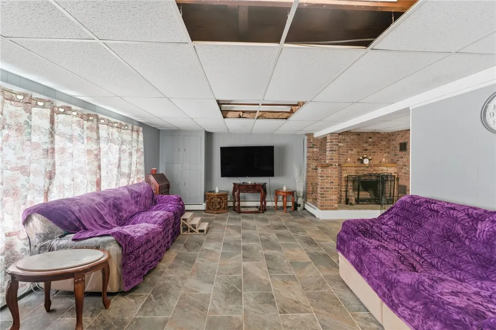
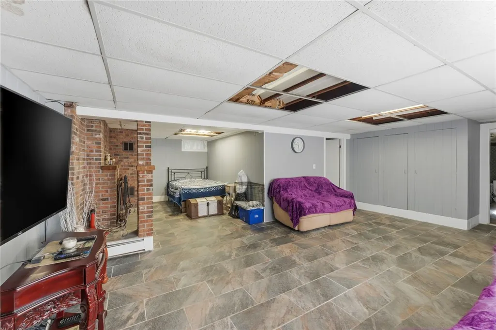
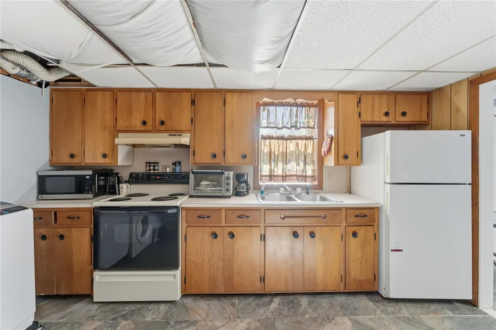
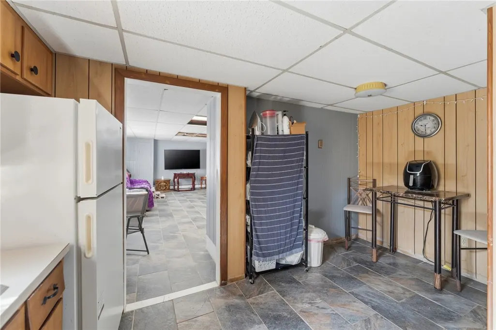
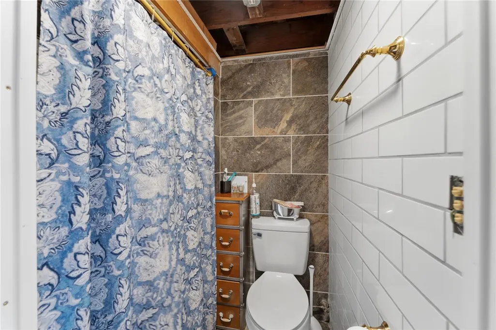
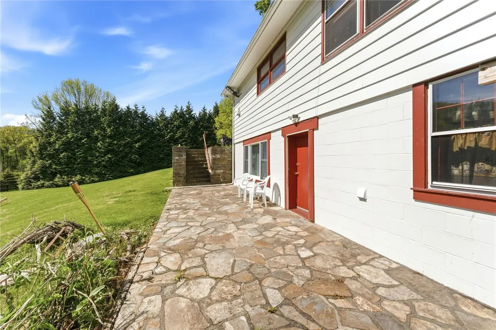
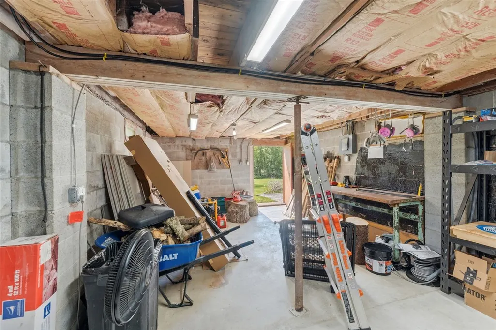
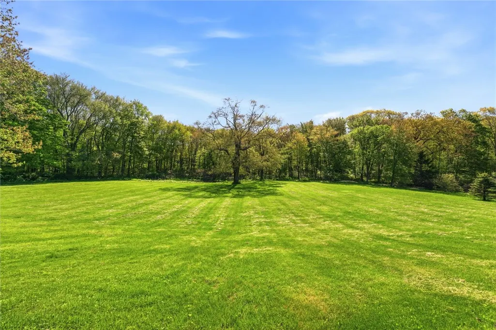
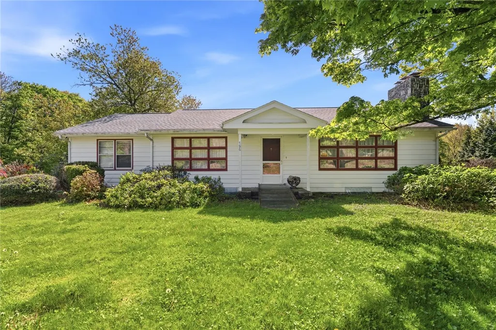
Bring Your Vision - spacious 2,285 sq. ft. ranch set on a beautiful 1.3-acre park-like lot in the desirable Pomfret area. The spacious main level offers 4 generous beds, 1 baths, hardwood floors, and a flexible layout ready for completion. The lowerlevel walk-out basement features a LEGAL in-law suite with 1 bed, 1 updated bath, and new tile floors, adding exceptional versatility. Recent major updates include a new roof and new oil tank. Property also featurs a separate 2-car, heated garage plus a separate fully wired workshop, ideal for hobbies, storage, or projects. The main floor bath has been gutted to the studs and the kitchen partially removed, creating a prime chance to customize, build equity, or pursue a flip opportunity. Much of the building materials needed to finish the bath are included in the sale. **House WILL NOT pass FHA/VA/USDA without renovation component**
| Price History | |
|---|---|
| 9/18/2026 | Listed $325,000 |
General Features
| Sewer | Septic Tank |
|---|---|
| Heating | Baseboard,Hot Water,Oil,Wood |
| Cooling | None |
| Possession | Immediately |
| Garage Spaces | 2 |
| Construction Materials | Drywall,Plaster,Clapboard,Wood Siding |
| Year Built | 1963 |
| Electric | 100 Amp Service,Circuit Breakers |
| Stories Count | 2 |
| Levels | Two |
| Property Subtype | Single Family Residence |
| Tax Year | 2025 |
| County | Windham |
| New Construction | false |
| Property Type | Residential |
| Attached Garage | false |
| Garage Y/N | true |
| Total Rooms | 10 |
| Full Baths | 2 |
| Status | Active |
| City | Pomfret |
| Senior Community Y/N | false |
| Lot Size Units | Square Feet |
| Lot Size Square Feet | 56628 |
| Land Lease Y/N | false |
| Tax Annual Amount | 5141 |
| Standard Status | Active |
| Tax Assessed Value | 248000 |
| Tax Lot | 580 |
| Property Sub Type Additional | Single Family Residence |
Interior Features
| Interior Amenities | Tub Shower |
|---|---|
| Basement | Exterior Entry,Full,Interior Entry,Partially Finished |
| Flooring | Ceramic Tile,Hardwood |
| Total Fireplaces | 1 |
| Fireplace Features | Stone |
| Total Stories | 2 |
| Basement (Y/N) | true |
| Air Conditioning Y/N | false |
| Heating Y/N | true |
| Fireplace Y/N | true |
| Total Bedrooms | 5 |
| LivingAreaSource | Public Records |
| Total Baths | 2 |
Exterior Features
| Parking Features | Detached,Garage |
|---|---|
| Lot Features | Multiple lots |
| Water Source | Private,Well |
| Total Parking | 6 |
| Lot Size Area | 56628 |
| Foundation Details | Concrete Perimeter |
| Building Area Total | 2285 |
| Lot Size Acres | 1.3 |
| Covered Spaces | 2 |
Amenities
- Foreclosure
- Views
- Short Sale
- New Construction
- Adult 55+
- Lease To Own
- No HOA Fees
- Furnished
- Primary On Main
- Air Conditioning
- Seller Finance
- Green
- Fixer Upper
- Horse
- Golf
- Fireplace
- Deck
- Garage
- Basement
- Pool
Property vs Single Family Average in 06259
Price
Taxes
Year Built
 IDX information is provided exclusively for consumers personal, non-commercial use and may not be used for any purpose other than to identify prospective properties consumers may be interested in purchasing. Information is deemed reliable but is not guaranteed. © 2026 State-Wide Multiple Listing Service. All rights reserved.
